Project / Application
Mezzanine solution for industrial warehouse
Project Focus – Mezzanine Solution for Industrial Warehouse
A local medical equipment supplier in business for over 40 years specializes in various acute, post-acute and homecare medical devices geared toward safe patient handling, training and consulting.
Client Challenge
Outgrowing their original location, the company acquired a second warehouse to accommodate the ever-increasing demand for storage. Rack shelving would limit storage capability and logistical inefficiency in handling their growing demands. The client was looking for a cost-effective way to expand storage capacity while maintaining operational economy.
Unistrut Hawaii Solution
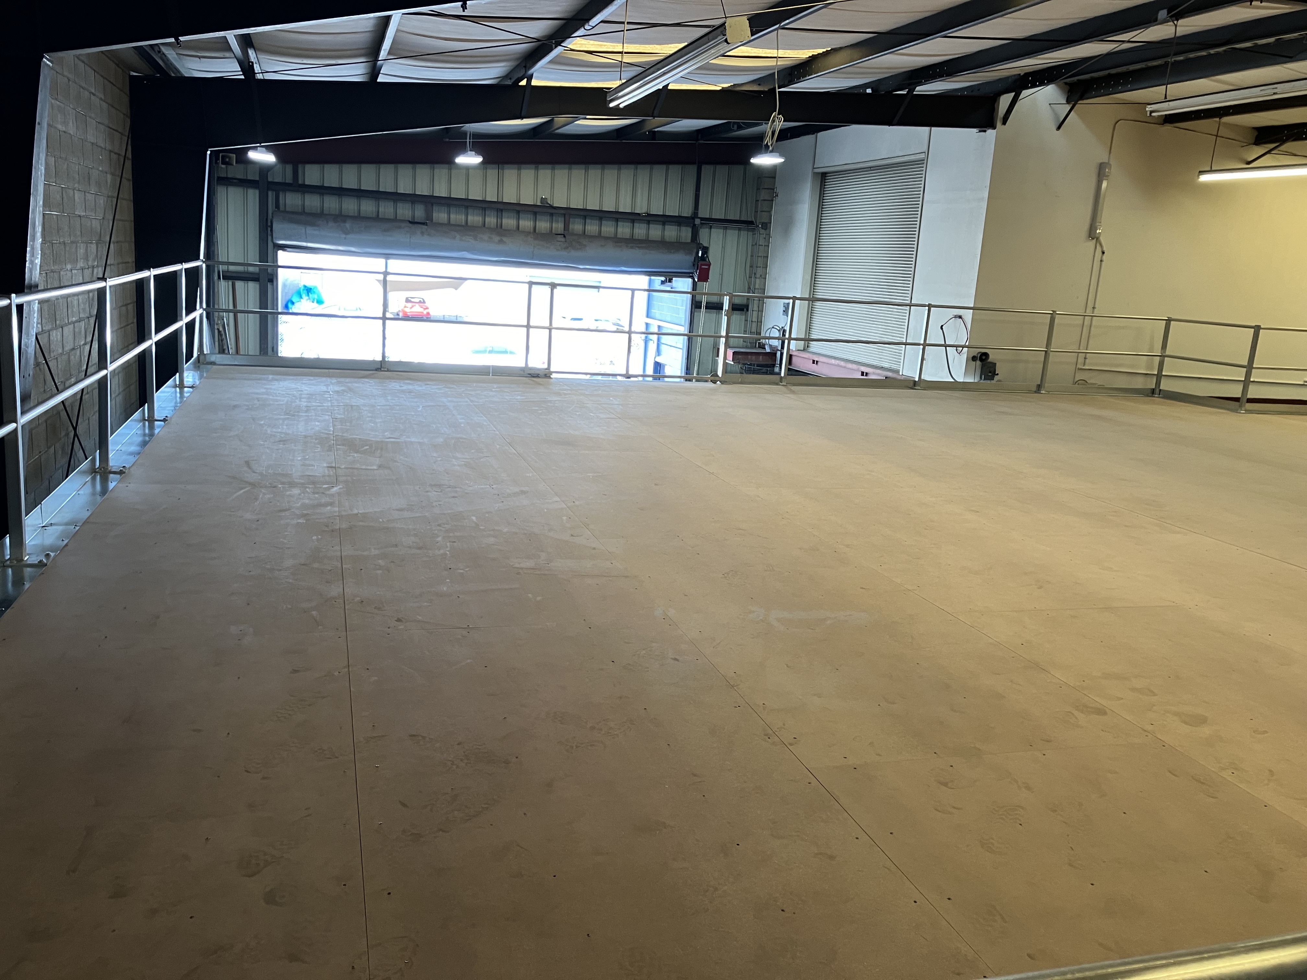
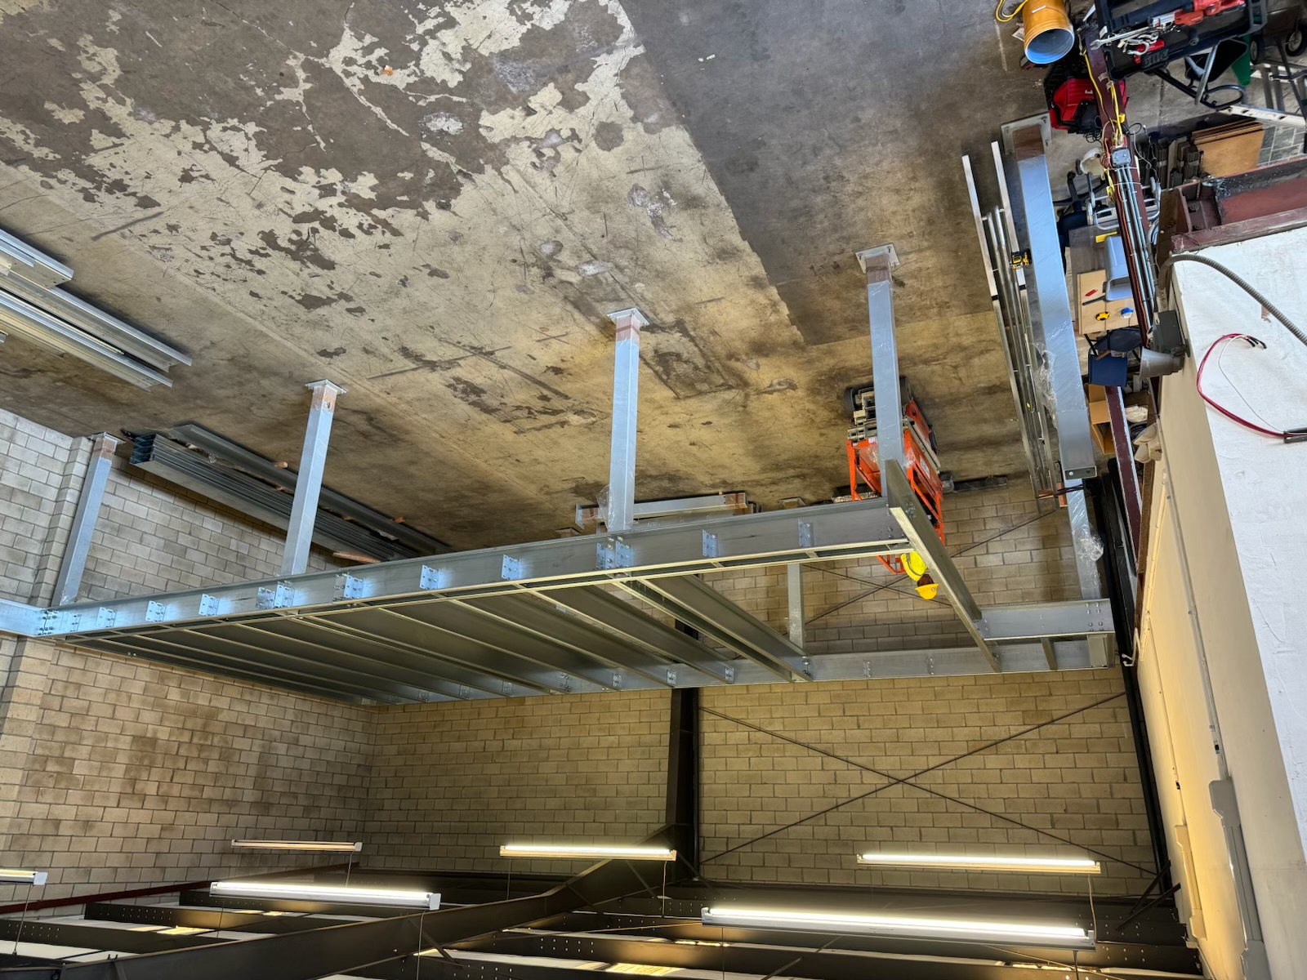
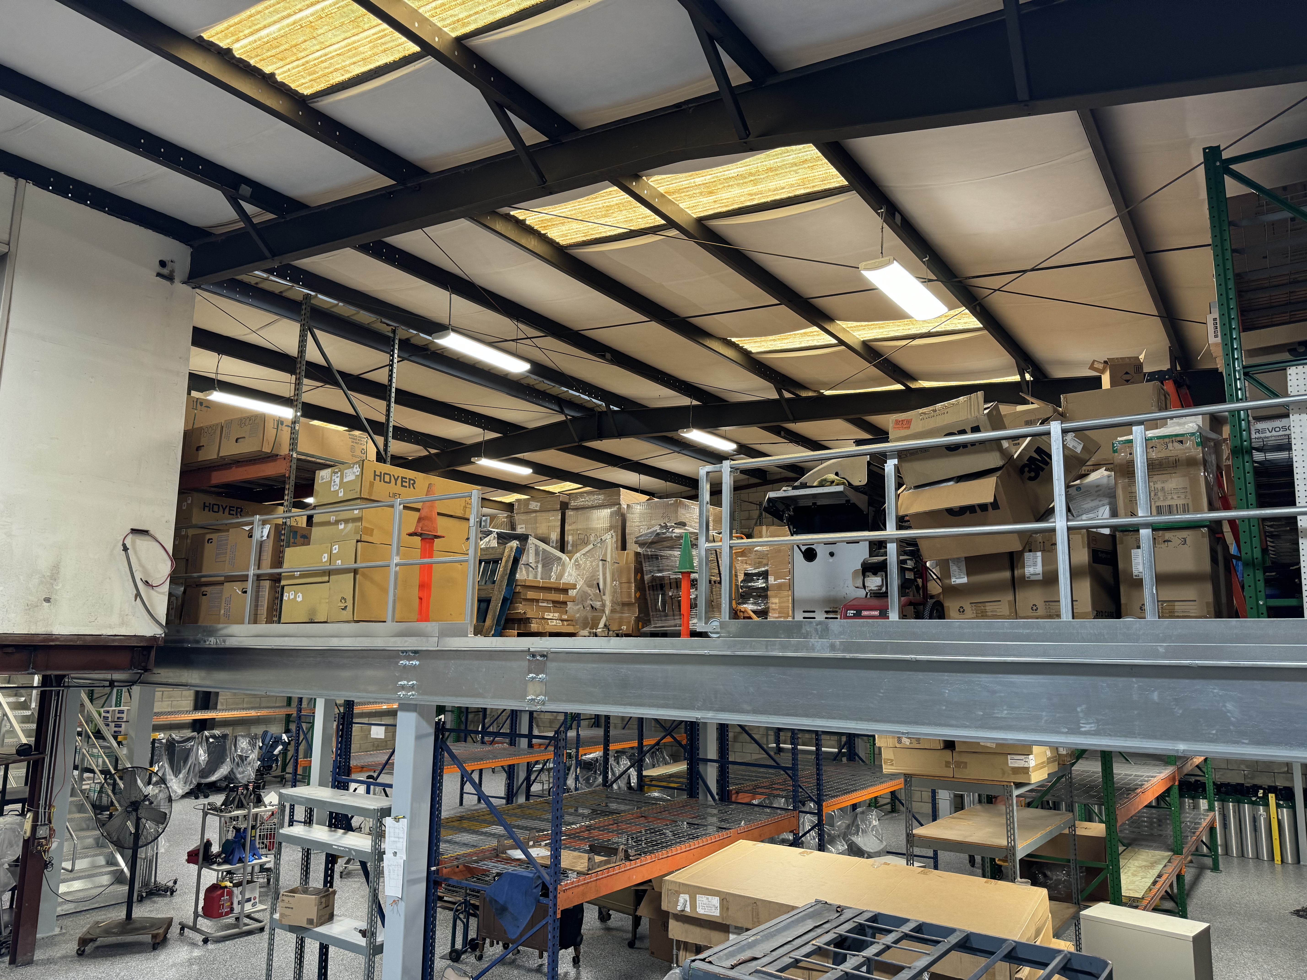
An FCP Free Space Mezzanine with the exclusive FCP ConnectRite cold-formed steel connection system provided a solution to meet the client’s criteria. The first moment-resistant, bi-directional mezzanine system, FCP Free Space Mezzanines allow for maximum load capacity and open floor space while meeting stringent seismic requirements. Column spacing makes efficient use of space underneath the mezzanine while offering hefty load capacity for storage on top. The client was able to store their rental bed inventory on the warehouse floor and relocate shelved stock to be stored above.
The FCP Free Space Mezzanine solution offered the client a quick and ready solution for additional square footage without acquiring more real estate and avoiding added costs and operational disruptions associated with moving into larger facilities.
By Brad Tom
Marketing Coordinator
Project Focus: Mezzanine Solution for an Industrial Warehouse
Design Challenge:
A local medical equipment supplier, with over 40 years of experience in acute, post-acute, and homecare medical devices, faced a significant challenge as their business expanded. Their original location could no longer accommodate the growing demand for storage, prompting them to acquire a second warehouse. However, traditional rack shelving systems proved insufficient, limiting storage capacity and causing logistical inefficiencies. The client sought a cost-effective solution to enhance storage capacity while ensuring operational efficiency.
Design Criteria:
The customer provided specific criteria for the project, which included creating a storage system that allowed for large equipment to be placed on the floor that minimized columns or pillars. This was essential to accommodate electric beds and other large equipment that needed to be moved daily. Additionally, the design required wide aisles to ensure effortless movement of large equipment and forklifts. The project also needed to include a second-floor mezzanine with a gate for loading inventory from a forklift below. Finally, it was crucial to make the best use of the existing warehouse to maintain the Honolulu base location for delivery operations.
Unistrut Hawaii Solution:
The FCP Free Space Mezzanine, featuring the exclusive FCP ConnectRite cold-formed steel connection system, provided the perfect solution. This innovative, moment-resistant, bi-directional mezzanine system maximizes load capacity and open floor space while adhering to stringent seismic requirements. The strategic column spacing optimizes the use of space beneath the mezzanine and offers substantial load capacity for storage above.
By relocating their shelved stock to the new mezzanine, the client was able to store their rental bed inventory on the warehouse floor, significantly increasing their storage capacity. This solution provided additional square footage without the need for more real estate, avoiding added costs and operational disruptions associated with moving to larger facilities.
By Brad Tom
Marketing Coordinator
Unistrut Hawaii